Showing posts with label kitchen reno. Show all posts

Sunday, September 20, 2015

Kitchen Renovation: Part 2 (After)

I'm just going to come out and say it: I've been terrible at blogging lately. I've fallen WAY short of my goal to post at least one new recipe a week. And since we're on the honestly track right now, I have also been pretty terrible at living a Lighter Bites life. In addition to the kitchen renovation, this summer has been filled with plenty of BBQs and outdoor parties, yummy food, lots of drinks, and a bunch of trips and vacations on which I didn't count calories at ALL (we all know that calories don't count on vacation, right?)

But my favorite season - FALL! - is upon us, and I think it's the perfect time to fall back into a routine of exercising, eating healthy, and trying to meet my goal of creating and posting at least one new recipe a week. 

This post won't include a recipe, but I'm finally posting the AFTER photos of our kitchen renovation! My husband and I are absolutely thrilled with how it came out, and we hope you all like it too! In case you forgot what it used to look like, you can revisit the before pictures here.

The wall between the dining room and kitchen used to be fully closed, with just a doorway between. We opened it all up and look how much bigger it looks!


Open concept? Yes please!
The fridge used to be where the stove is now. Originally when the contractor suggested moving it here, I was dead against it. Well, I can admit I was wrong. It looks awesome, and the room feels so much bigger.


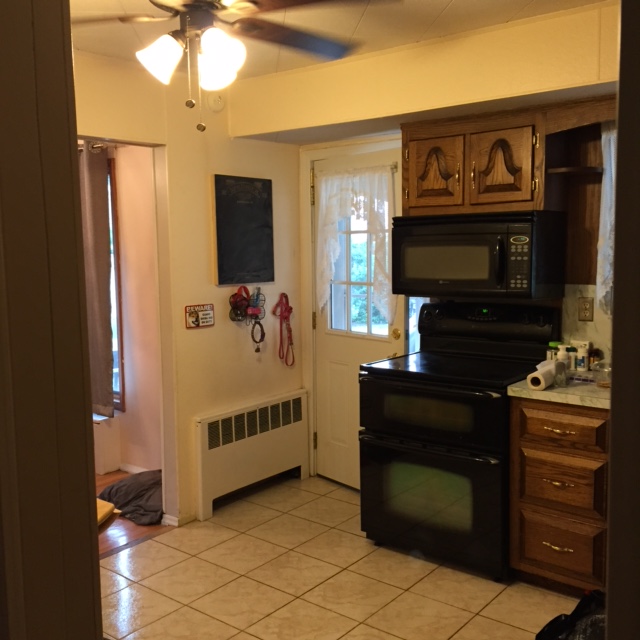
Our stove and microwave used to be on the end here, right next to the back door. And the dishwasher was right next to the sink, so you weren't able to open it if you were standing by the sink. The stove was moved to the other side of the counter (and the microwave was raised, because it was really low) and the dishwasher was shifted so we can open it now if we're washing dishes at the sink.


Look how much bigger everything looks!!!

I've got a little coffee nook now!
As you know, we renovated on a budget. We didn't replace any of the appliances, and we kept the floor. Lucky for us, the floor is in good condition and it's really neutral, so we weren't limited with our options. And I happen to really like the black appliances ... not saying we'll NEVER upgrade, but it won't be for a long, long time. 


And I had to get a close-up of the backsplash. How incredible is this beige subway tile?! I'm obsessed with it. It took a while to find it, but I absolutely love it.


Penny still gets her collar/leash caddy!

 Is it normal to be obsessed with a sink? Because I'm obsessed with this sink. 
 Better view of the new HUGE pantry and fridge area.


So open!

Love this little corner nook!
So there you have it! Our beautiful new kitchen! Can't wait to cook up some new recipes to share with you guys!

Until next time!

Wednesday, July 22, 2015

Kitchen Renovation: Part 1 (Before)

Hello lovely readers! Unfortunately, Lighter Bites HQ (aka my kitchen) is still out of commission. But I wanted to provide an update on how the renovation is going!

Some background info: we bought our house in 2013. It was built in 1953, and we think much of the kitchen was original (or updated in the 70s). Green formica countertops. Avocado green ceramic sink. Oak cabinets that were structurally great but so outdated and hard to look at. Gold hardware. PANELING!

See for yourself.


Yikes. I love the "whatnot" shelves next to the sink, though - shame we can't keep them!

Are you loving the sink?

So pretty.

No words.
The renovation isn't something we were planning on when we bought the house. We figured, sure, it's outdated. But we'll live with it. But then we had a leaky roof, which caused the ceiling in our bathroom to sag, so we fixed the roof and needed to fix the bathroom ceiling as well. We figured we might as well see how much new granite would cost us, and maybe we could replace our counter and sink when we fixed the bathroom ceiling.

As these things go, new granite/sink turned into new granite/sink + knocking out the wall between the kitchen and dining room and adding an island (I've been wanting to knock out the wall since we moved in). Which then turned into new granite/sink/half wall/island + replacing all the oak cabinets. And before we knew it, we had a contractor at the house drawing up plans. 

We knew off the bat that we were going to keep our appliances. They're not stainless steel, but they're black and relatively modern, and we knew we could make them work in a new kitchen. We knew we couldn't afford new appliances and a new kitchen. And we also decided to keep the floor. The tiles are neutral and nice, and when the reno is done, we'll have the grout cleaned and they'll look as good as new.

Our contractor, who is a family friend and did all the work my parents have had done on their house, proposed some things we hadn't thought of. He suggested rearranging our appliances to make the kitchen seem bigger and get more counter space than we would have if we just replaced the existing counter. I took some convincing, but once I found out I could still get my half wall, I was sold.

And before we knew it, we were out shopping for granite and cabinets.


View from the dining room. Bye-bye, wall!

Can't wait to be able to stand here and see into the dining room and living room!

So very outdated. The fridge and pantry are moving to the wall where the (unused) kitchen table currently is.

The stove and microwave will be moved to where the fridge is, and this will be ALL COUNTER.
We fell in love with a granite called Black Galaxy, which will look amazing with our black appliances (and if we ever have the money to upgrade, it'll look amazing with stainless steel too). We picked out these gorgeous wood cabinets with black etching to match the counter and ordered oil-rubbed bronze hardware to tie it all together.

There are still some question marks about the whole process. We don't have a backsplash yet. I know exactly what I want (neutral beige subway tile), and I found and ordered the perfect one only to find out it was discontinued, so we're still looking for that. We ended up re-sheetrocking the entire kitchen, which wasn't part of the original plan, so we'll need to have the new walls painted (along with the bathroom ceiling, which will need to be painted, too). I'm not complaining though - out kitchen was paneling! Sheetrock is so much nicer. And we're still figuring out what to do about the light fixture. The light isn't in the center of the room, so we either need to have it moved or find a light fixture that works with the new cabinets.

But everything is coming along nicely and I can't wait to show you all the finished product! And, of course, start making some food in this new kitchen and share some more recipes with you guys!

I may tweet or Instagram some in-progress shots (links to the Lighter Bites Twitter and Instagram are on the right side of the page) but I think I'll save the next blog for the finished kitchen (or mostly finished, since I don't know how long backsplash, etc will take).

But for now, I'll leave you with this: Penny, the cutest dog in the WORLD, all confused and adorable about the construction.


What the hell is going on my house?!
Until next time!